
News
Artefactory Lab finds beauty in grotesques, framed by concrete masonry
-
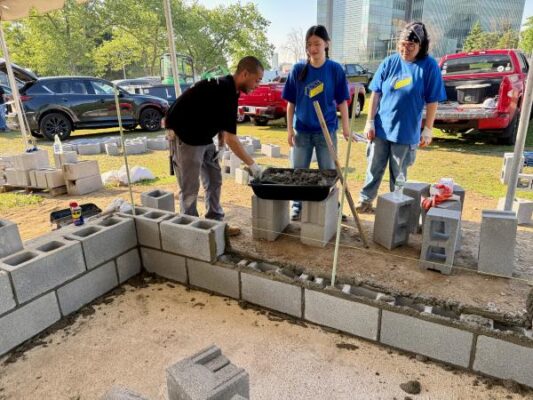
Artefactory Lab students worked side-by-side with members of Bricklayers and Allied Craftworkers Local 1 NY to create a sculpture garden they designed to frame CCNY's neglected grotesques in an occupiable space.
Ambling through The City College of New York campus, one is bound to encounter hundreds of seemingly abandoned grotesque sculptures strewn throughout the grounds. A team led by Spitzer School of Architecture students Jennifer Gao and Anastasia Protsak set out to draw attention to that aspect of CCNY’s neglected architectural history with “Trilogy” + “Gallery Wall,” their projects in this year’s Artefactory Lab course co-taught by Associate Professor Christian Volkmann, the project’s manager, and Adjunct Professor Steve Preston.
The course, inaugurated last year, educates and exposes young student architects to concrete masonry and the benefits of designing with it. Sponsored by the Concrete Masonry Check-Off program, this year’s design-build studio project’s theme was to create a sculpture garden that combined two projects to form an occupiable space.
“The topic of this year’s program was to design a sculpture garden made of concrete masonry on a 15’ by 15’ outdoor pad to highlight the beauty of well-designed concrete masonry to frame the grotesques in the most interesting way,” said Volkmann, challenging the students to interpret the concept of framing in this particular context.
The 15 students in the studio started the semester by developing a design. After seven weeks, five designs were chosen to advance, from which the top two projects were selected for realization by a jury of foreman masons from Bricklayers and Allied Craftworkers Local 1 NY, representatives of the Associated Brick Mason Contractors of Greater New York, and construction industry professionals. Gao’s and Protsak’s designs were selected, with Gao designing the south end of the pad with the brick and openings, while Protsak designed the trellis frames on the north side of the pad, facing the grotesques’ “graveyard” next to the Spitzer School.
These grotesques, many of which are engulfed by weeds and vegetation, were made by architect George B. Post, who designed the College’s neo-Gothic Hamilton Heights campus in the early 1900s. They were made of terra cotta, a type of baked clay, then sandblasted to eliminate their original shine before being installed on many campus buildings. The sandblasting made the sculptures vulnerable to the elements, causing their deterioration. Many were then removed from the buildings to preserve them.
“We intended to use the originals, but there were concerns about that, so we ended up producing replicas for this program,” said Volkmann.
To achieve faithful replication, the students scanned the grotesques with the 3D scanning and spatial AI application Polycam before uploading them to modelling software. They then printed scaled-down versions of them in 3D, resculpting the missing geometry with clay. From those, the team created silicon molds from which they cast the replicas using Rockite, a fast-setting, hydraulic expansion cement.
Members of Local 1 worked side-by-side with the students to erect the structure, which is just south of the Spitzer School, in a “unique collaboration that brought together industry professionals, skilled labor, the design community, and academia in a semester-long process that provided students with both design development and hands-on construction experience,” said Jeff Hansen of Glenwood Mason Supply Co. Inc., a Concrete Masonry Checkoff member.
The result was “something as close as possible to an art gallery,” said Protsak. The team utilized the modularity of concrete masonry, combining 8” by 8” by 16” and 8” by 8” by 8” half blocks to create a series of semi-enclosed spaces that rely on naturally cast shadows to act as vertical frames for the sculptures.
The idea of the structure is to “experience the grotesques by procession,” said Preston, “highlighting their beauty as well as the modularity of the concrete masonry units.”
“The concrete masonry unit frame is constructed with different levels so that the grotesques and brick paintings can be displayed at various heights, inviting the visitor to sit down and contemplate,” said Gao. “The block frame contrasts with the brick, creating depth in the walls, casting shadow on the gargoyles and the thinner brick, emphasizing the beauty of the materials.”
Protsak found the process to be unlike any of her previous studio classes. “I have gotten to experience what I imagine to be a glimpse of the real-world back-and-forth that occurs when you have to make compromises in order for your ideas to satisfy you and all the parties involved,” she said.
—
Syd Steinhardt
212-650-7875
ssteinhardt@ccny.cuny.edu